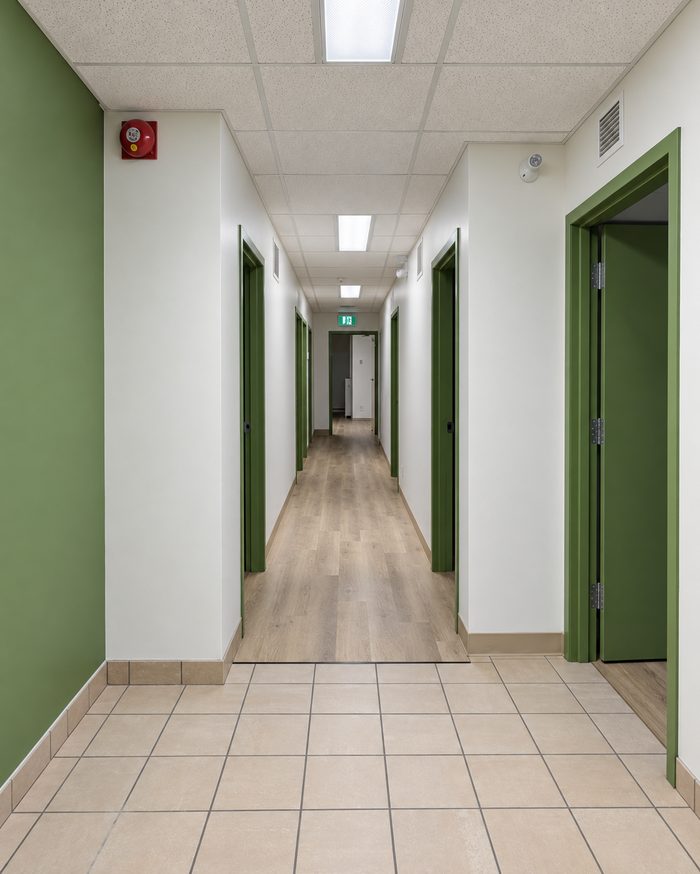


Visit our clinic in Saint-Hyacinthe
A warm environment designed for your comfort, from the reception area to the consultation room.
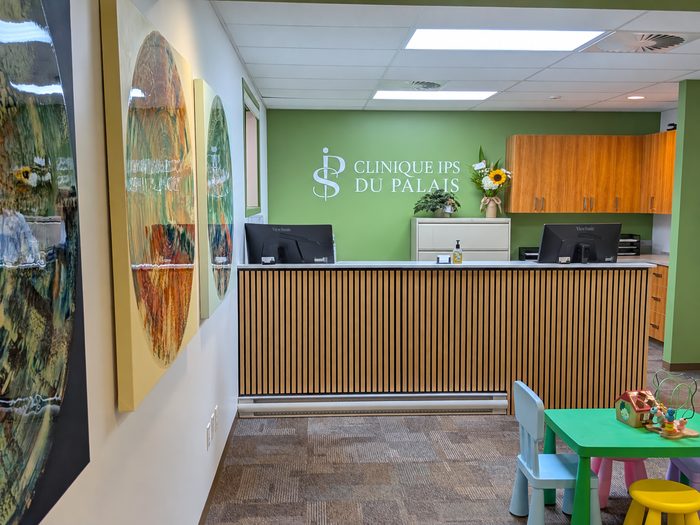
The clinic's reception area
As soon as you arrive, you are welcomed into a bright, warm and carefully designed space. As the true hub of the clinic, this area allows our team to receive you, guide you and support you from the very first steps of your care journey.
The reception area also serves as the waiting room for Area B. Different zones allow patients and their loved ones to settle in comfortably in a calm, friendly and reassuring atmosphere before their appointment.
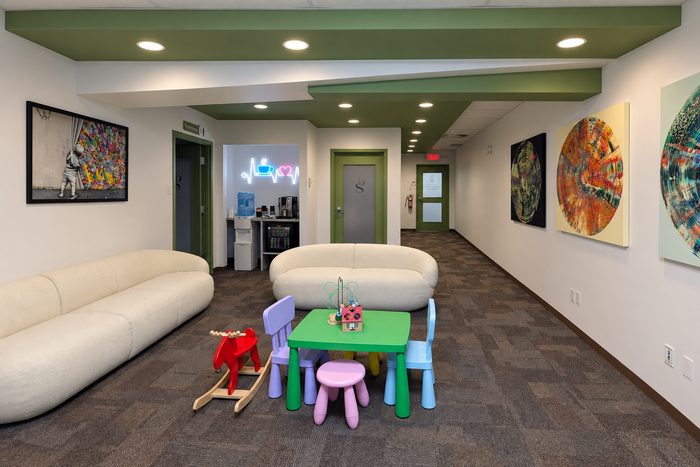
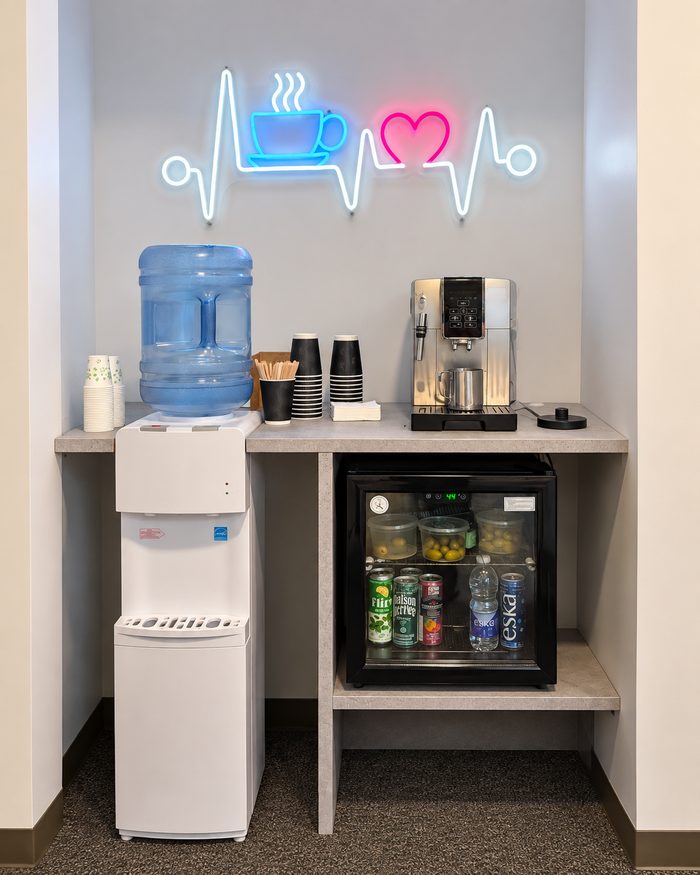
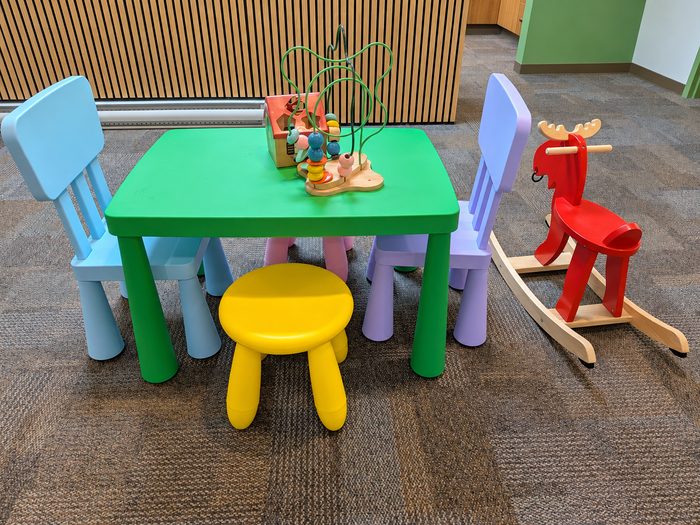
A coffee and refreshments area is available to make your wait more pleasant. Families also benefit from a corner specially designed for children, with a small table, colourful chairs and a variety of age-appropriate games.
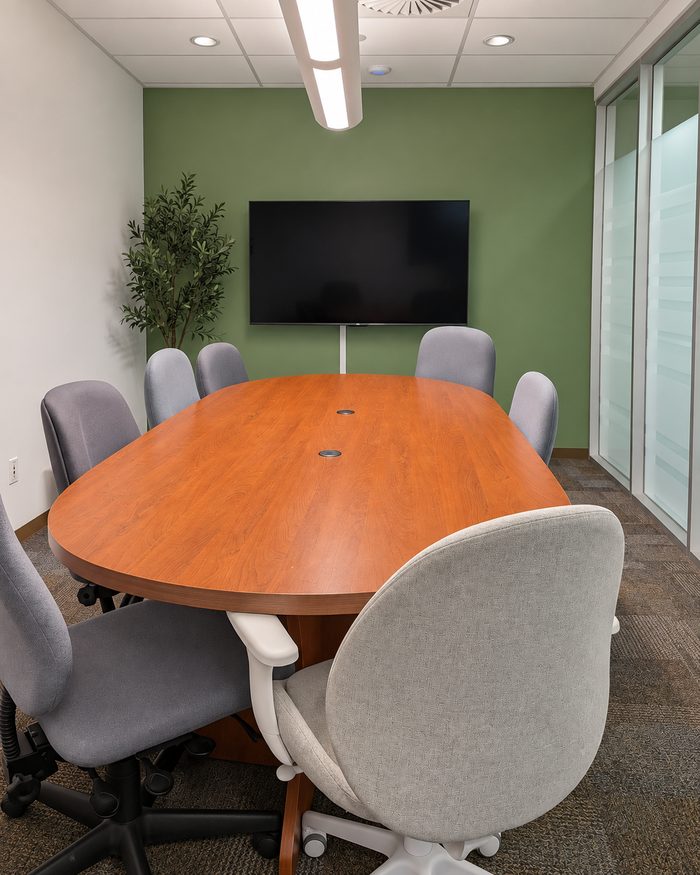
Nearby is our conference room, used for team meetings, training and the development of our professional collaborations.
Because the care experience begins the moment you arrive, every detail of our reception area has been designed to offer you a humane, accessible and welcoming environment.
CLINICAL AREA A
A complete, self-contained care pathway
Designed as a fully self-contained care unit, Area A allows patients to benefit from smooth, structured and personalized support, all in one place.
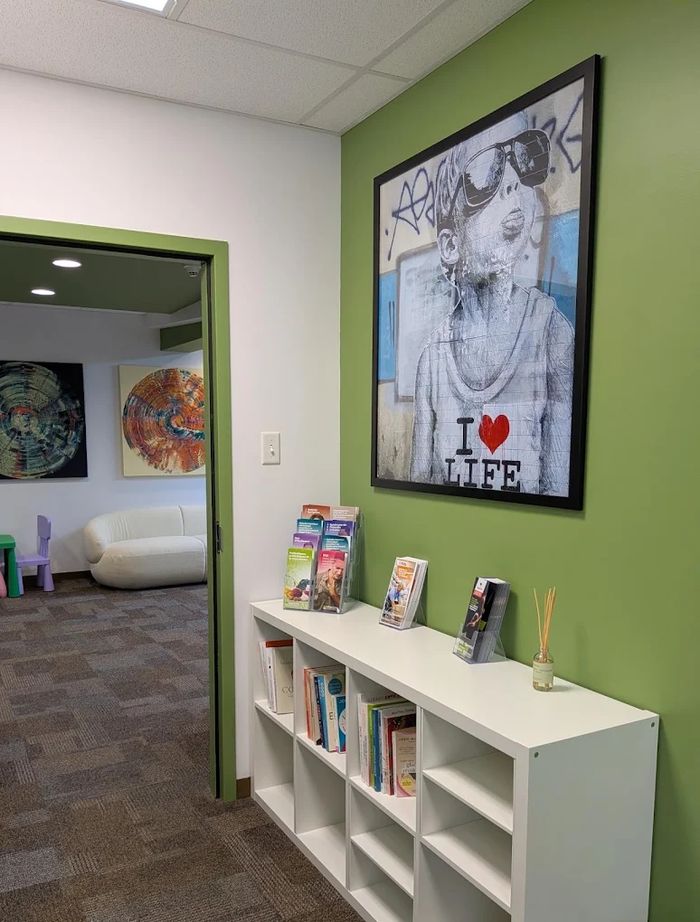
A care pathway in one place
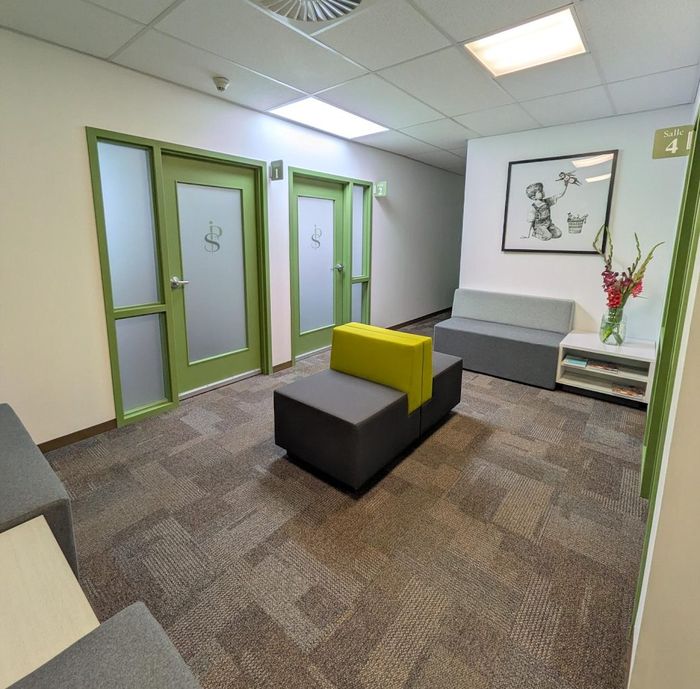
The area includes a separate waiting room, a triage office for initial assessment, an office reserved for the clinical nurse and an office for the NP. This layout promotes efficient care and close collaboration between the various professionals throughout the patient's care journey.
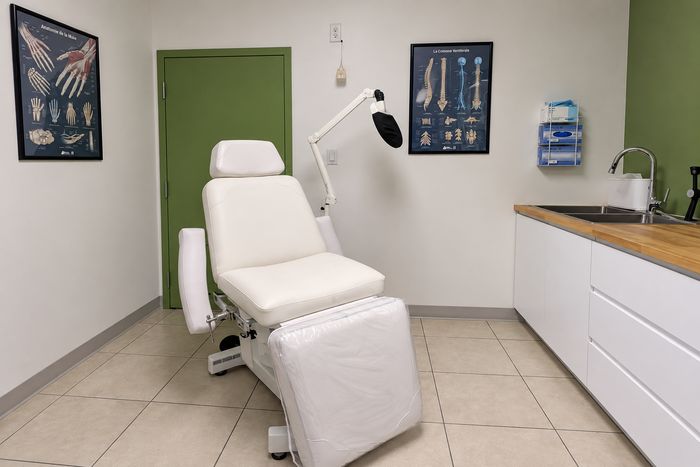
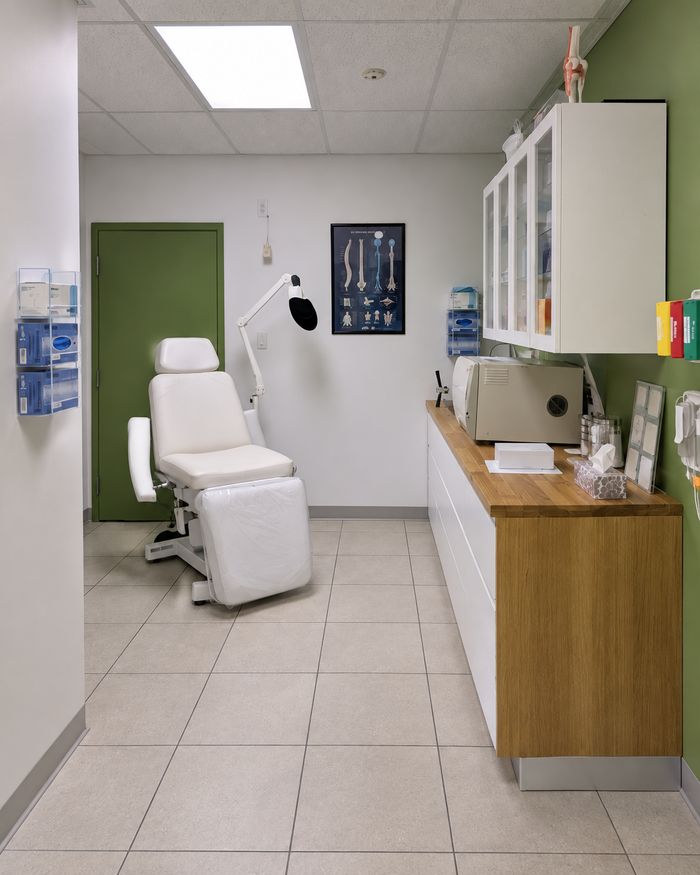
A minor procedure room
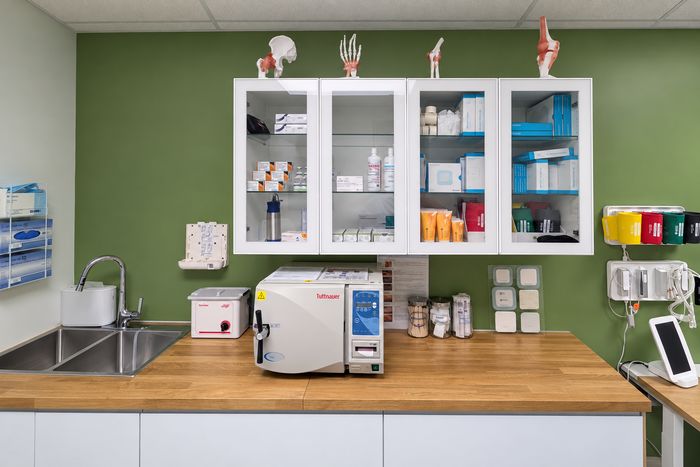
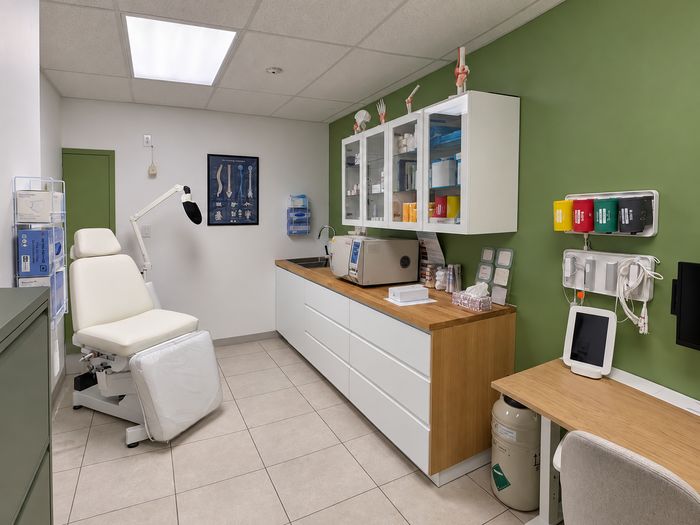
Area A also has a room specially equipped for minor procedures, offering a safe, functional environment suited to performing a variety of technical care procedures.
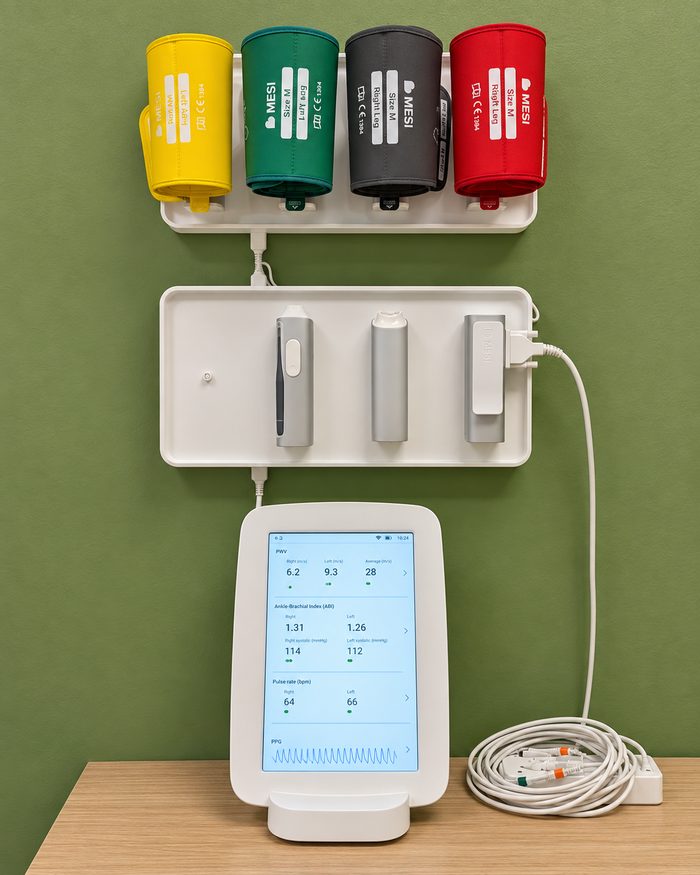
Tests performed on site
Thanks to its MESI diagnostic equipment, several tests can be performed directly on site, including the electrocardiogram (ECG), the ankle-brachial index (ABI) and spirometry. This self-sufficiency simplifies the process, limits travel and ensures better continuity of care.
From reception to assessment, tests and procedures, Area A was designed to offer a complete, accessible and reassuring care experience.
Book an appointmentCLINICAL AREA B
A structured, self-contained care pathway adapted to families
Like Area A, Clinical area B was designed as a self-contained care zone. Its layout offers patients a smooth, coordinated and personalized pathway, from initial assessment through to consultation and follow-up.
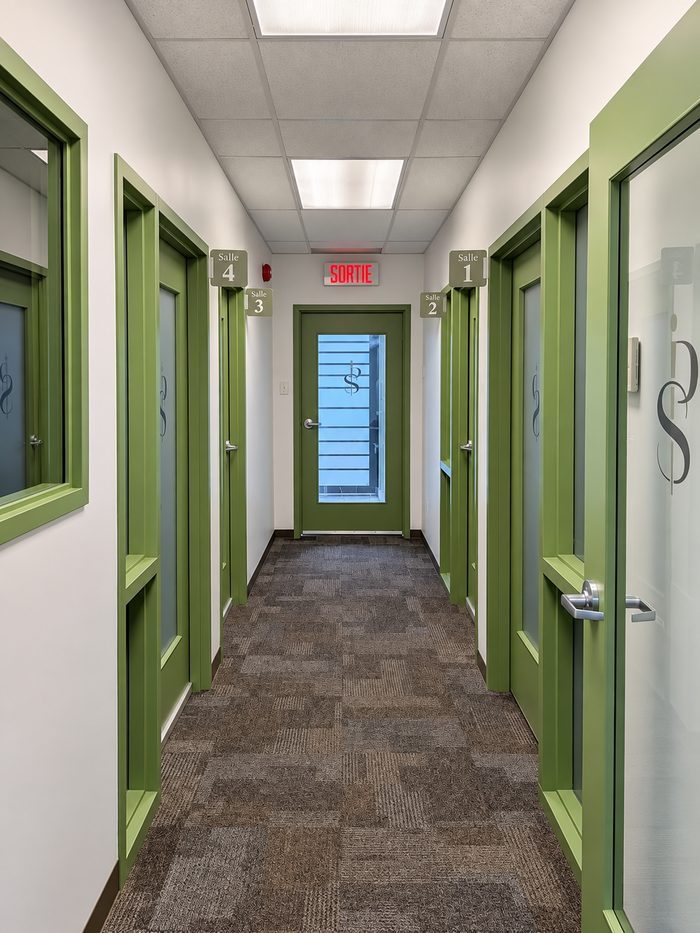
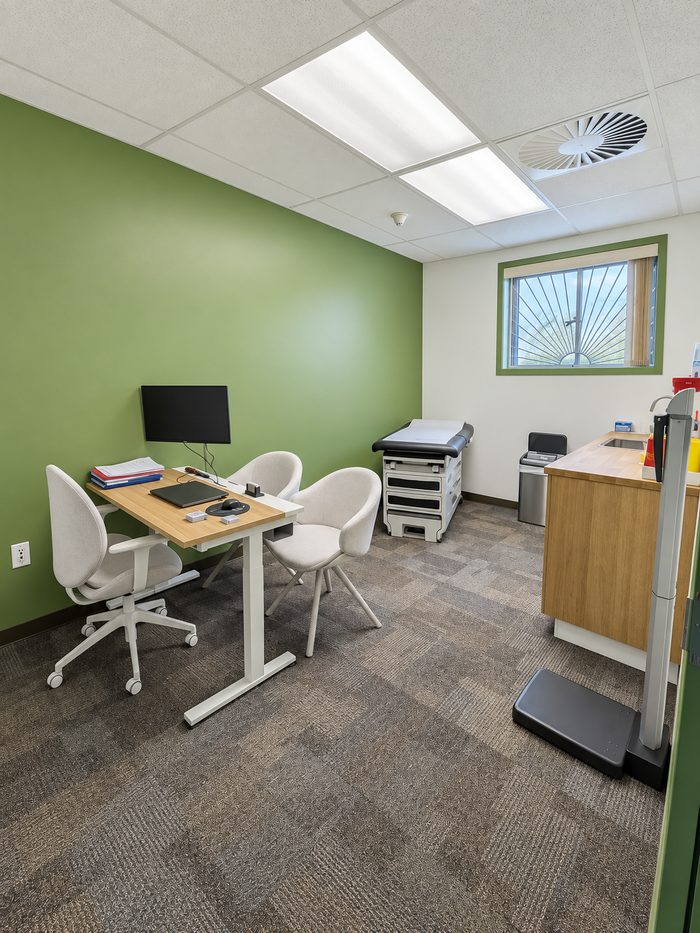
The area includes a triage room, an office reserved for the clinical nurse and an office for the NP. The proximity of these spaces facilitates collaboration between the professionals and promotes efficient care, in one place.
Area B is also the clinic's pediatric section. Its layout allows children and their families to be welcomed in a suitable, warm and reassuring environment throughout their care journey.
Thanks to its layout and the equipment available on site, triage, clinical assessment, consultation with the NP and patient follow-up can take place smoothly and in a coordinated way, without having to change sections. MESI equipment is also integrated into the area to support the assessments carried out there.
Connected directly to the clinic's main reception area, which also serves as its waiting room, Area B offers a functional, accessible and welcoming environment designed to meet the needs of patients of all ages.
Book an appointmentClinical area C
A new care zone coming soon
Currently under construction, Clinical area C will soon complete the clinic's facilities. This separate space will be fitted out to house our future hot zone in a functional and suitable environment.
Work is progressing and we look forward to showing you this new stage in the development of Clinique IPS du Palais. More details will be revealed soon.
1st floor
And that's not all…
The clinic also continues upstairs, where new spaces are taking shape. We'll be showing them to you soon… Stay tuned!